

BEDS2
BATHS2 full 1 partial
SQUARE FEET2,915
MLS#1068954
STATUSActive
PROPERTY TYPEResidential - Single Family
SCHOOLWappingers
Property Description
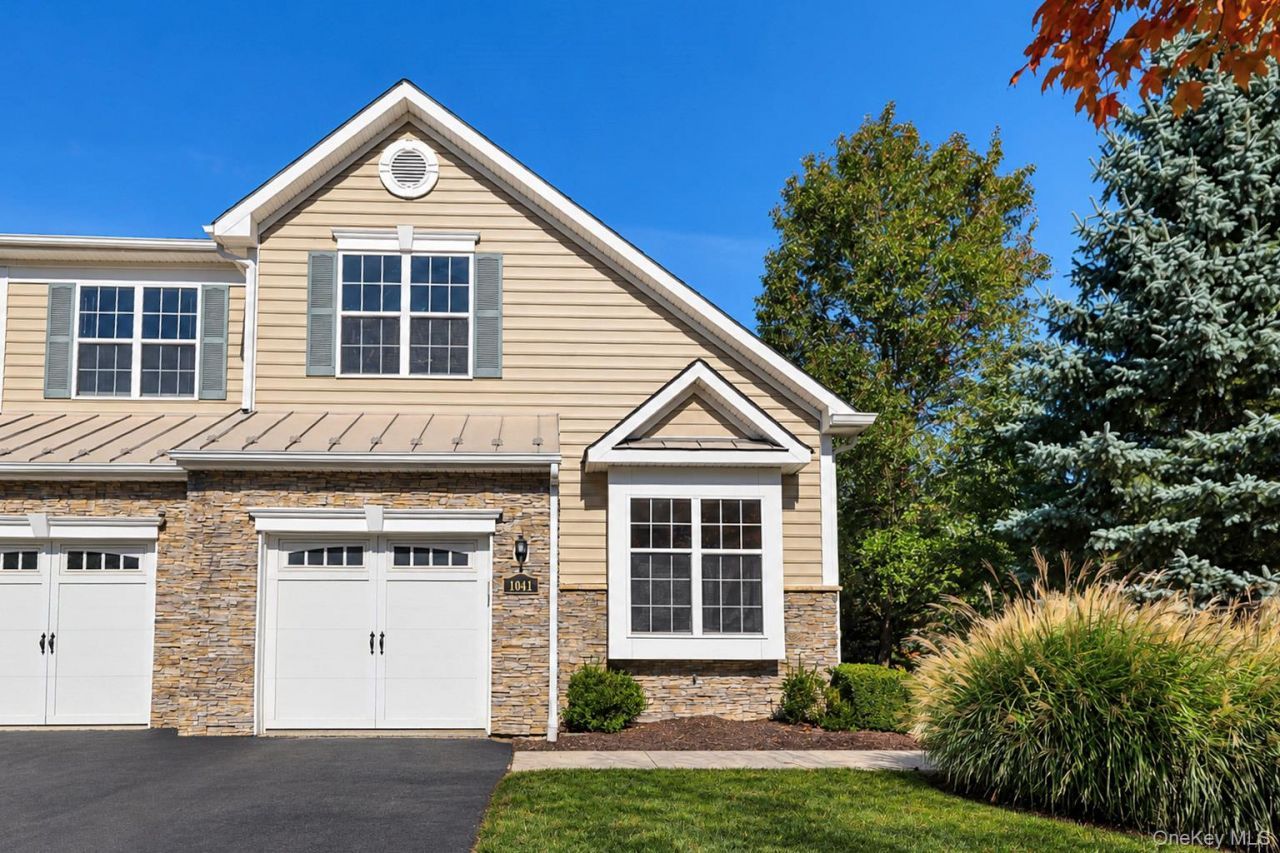
First time on the market, situated on a beautiful corner lot, welcome to 1041 Dutcher Drive in Fishkill, NY! Beautifully maintained and bathed in natural sunlight throughout, this spacious home offers an impressive combination of comfort, versatility, and resort-style amenities. Beautiful hardwood floors enhance the bright, airy interior, while multiple living spaces provide plenty of room to relax and entertain. Enjoy a spacious living room, a separate sitting room with a cozy fireplace, and a formal dining room perfect for gatherings. The kitchen features stainless steel appliances, while a convenient first-floor powder room adds everyday practicality.The generously sized primary suite is a true highlight, featuring a private en-suite bathroom and a separate sitting area, creating a relaxing personal retreat. With 2.5 bathrooms, the home offers added convenience for both everyday living and entertaining. The basement provides an additional room ideal for guests, a home office, or recreation, offering flexibility to suit a variety of needs. Central air conditioning and a one-car attached garage further enhance the home's comfort and functionality.Enjoy resort-style living without leaving your community! The clubhouse features exceptional amenities, including a swimming pool, fitness center, and tennis court, offering the perfect balance of recreation, wellness, and relaxation. Conveniently located near major highways, shopping, and a variety of restaurants, this home offers easy access to everyday essentials while enjoying the charm of Hudson Valley living. With its sun-filled living spaces, versatile floor plan, and desirable location, this home truly has so much to offer. Move right in and make it your own! Schedule your private showing today!
Property Features
Property Type: Residential - Single Family
Basement: Yes
Basement: Finished, Full
Cooling: Central Air
Fireplaces: 1
Garage: 1
Heating: Forced Air, Natural Gas
Lot Size: 0.01 Acres
Taxes: $12,386
Year Built: 2007
Amenities
Ceiling Fan(s)
Crown Molding
Double Vanity
Eat-in Kitchen
Formal Dining
Marble Counters
Natural Woodwork
Smart Thermostat
Walk-In Closet(s)
Washer/Dryer Hookup
Feature Descriptions
Appliances: Dishwasher, Dryer, Oven, Refrigerator, Stainless Steel Appliance(s), Washer
Association Fee: $370/Monthly
Association Fee Includes: Common Area Maintenance, Exterior Maintenance, Pool Service
Community Features: Clubhouse, Fitness Center, Playground, Pool
Days on Site: 1
Exterior: Stone, Vinyl Siding
Fireplace Features: Electric
Fireplace Y/N: Yes
Flooring: Carpet, Hardwood
Formal Dining: Yes
GarageY/N: Yes
Included In Taxes: Sewer, Trash
Inclusions: All appliances, washer, dryer, lighting fixtures
On Market Date: 2026-11-02
Parcel Number: 133089-6256-19-605048-0000
Parking Features: Attached, Driveway
Pool Features: Community
Property Attached Y/N: 1
Rental Term: Monthly
Rooms Total: 5
Sewer: Public Sewer
Utilities: Cable Available, Cable Connected, Electricity Available, Electricity Connected, Natural Gas Available, Natural Gas Connected, Sewer Available, Sewer Connected, Trash Collection Public, Water Available, Water Connected
Water: Public
Window Features: Oversized Windows
Local Schools
High School: John Jay Senior High School
Middle School: Van Wyck Junior High School
Elementary School: Brinckerhoff Elementary School
School District: Wappingers
Estimate Your Payment
Estimated Payment
$ 3,973.68 per month $2,781.10 Principal & Interest $1,032.17 Property Tax $160.42 Homeowner's InsuranceChange Payment Information
Listed By / Shown By
Listing By
Agency Name: YourHomeSold Guaranteed Realty
Agency Phone: 718-324-6060
Shown By
Agent Name: Robert Kane
Agent Phone: (516) 293-2323
Agency Title: Coldwell Banker American Homes


Member Participants (and their affiliated licensees, if applicable) shall indicate on their websites that IDX information is provided exclusively for consumers’ personal non-commercial use, that it may not be used for any purpose other than to identify prospective properties consumers may be interested in purchasing, that the data is deemed reliable but is not guaranteed by MLS GRID, and that the use of the MLS GRID Data may be subject to an end user license agreement prescribed by the Member Participant’s applicable MLS if any and as amended from time to time. MLS GRID may, at its discretion, require use of other disclaimers as necessary to protect Member Participant, and/or their MLS from liability.
Based on information submitted to the MLS GRID. All data is obtained from various sources and may not have been verified by broker or MLS GRID. Supplied Open House Information is subject to change without notice. All information should be independently reviewed and verified for accuracy. Properties may or may not be listed by the office/agent presenting the information.
Privacy Policy / DMCA Notice / ADA Accessibility


This site is hosted, designed and copyright
© 1994 - 2026 by
Delta Media Group, Inc. -- Patent Pending --
1041 Dutcher Drive | MLS# 1068954
This single family home located at 1041 Dutcher Drive, Fishkill, NY 12524 is currently listed for sale with an asking price of $550,000. This property was built in 2007 and has 2 bedrooms and 2 full and 1 partial baths with 2915 sq. ft. Dutcher Drive is located within the Wappingers school district. Search Fishkill real estate on robertkane.cbamhomes.com today.