

BEDS6
BATHS4 full
SQUARE FEET2,850
MLS#1024769
STATUSActive
PROPERTY TYPEResidential - Single Family
SCHOOLEast Meadow
Property Description
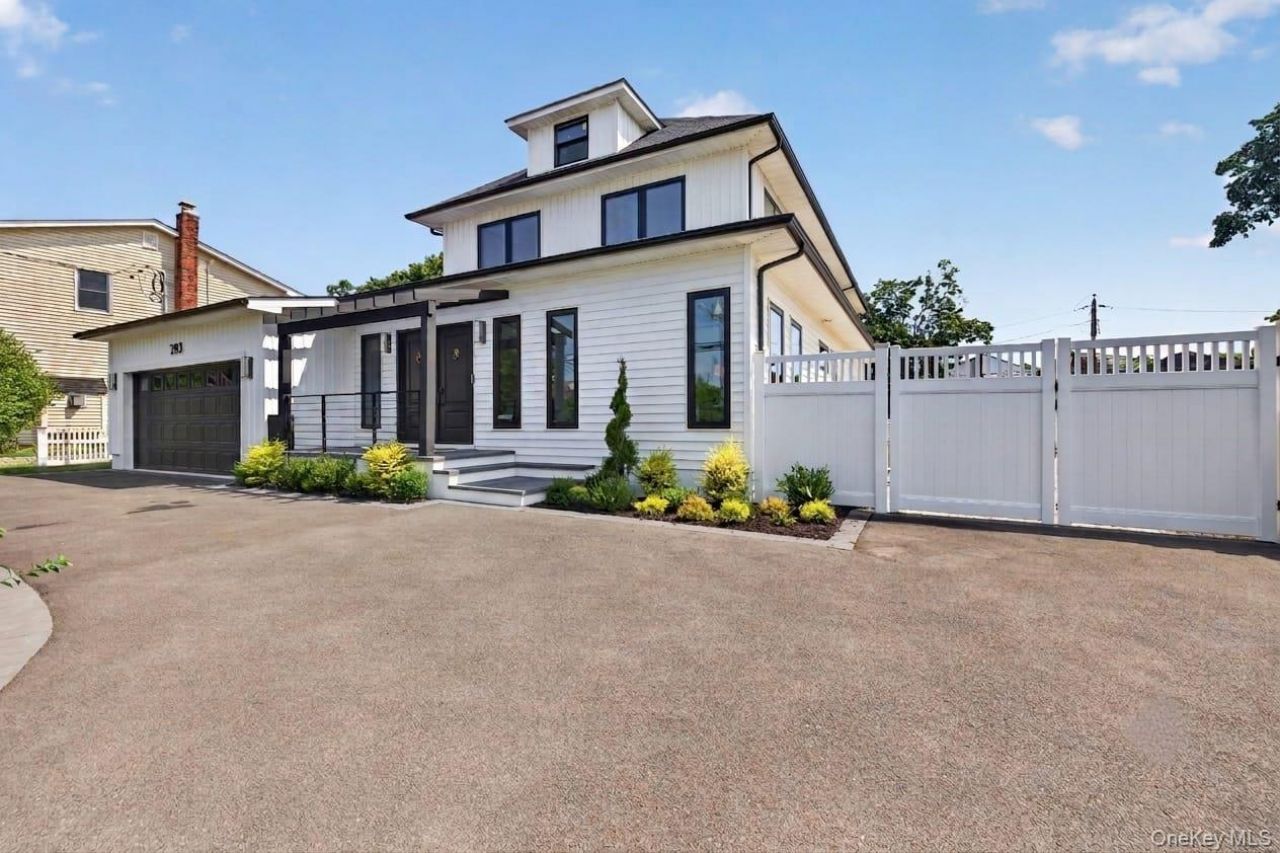
This is truly a one-of-a-kind modern colonial - a turnkey 6-bedroom, 4-bath home of approximately 2,850 square feet, completely gut renovated in 2024 with every stud replaced and the entire second floor rebuilt to create a seamless, open-concept main level. Featuring all-new plumbing, electrical, mechanicals, insulation, and high-end finishes throughout, plus large triple-pane windows and doors with sleek black aluminum framing, there is truly nothing left to do but move right in. A gracious entry foyer opens to a bright, flowing floor plan built for both comfort and effortless entertaining. At the heart of the home, the sun-filled eat-in kitchen features a large center island, quartz countertops, and stainless steel appliances, opening directly to the adjoining family and living rooms to create a cohesive space for daily life. The formal dining room, anchored by a premium five-panel sliding glass door, opens fully to the backyard to effortlessly blur the line between indoor and outdoor living. Perfect for hosting, the kitchen also boasts a folding pass-through window that opens directly to the flanking covered composite deck, making outdoor serving a breeze - and with a propane BBQ connection plumbed from the main gas line, grilling season never requires a tank swap. A first-floor guest suite and a highly functional custom mudroom off the 2.5-car attached garage complete with hot and cold water supply the main level. Upstairs, the primary suite serves as a true retreat, complete with a private en-suite bath and spacious walk-in closet. It is joined by three additional generously sized bedrooms, a full hallway bath, and a convenient dedicated second-floor laundry room. The full basement adds even more room to grow, featuring another full bathroom, a private outside entrance (OSE), and partially finished space ready for a recreation room, home gym, or media lounge. Thoughtful infrastructure extends throughout: hot and cold water connections are provisioned in the laundry room, basement, and garage, offering rare flexibility for a future utility sink, pet-washing station, or second laundry hookup. Outside, the covered composite deck overlooks one of the largest lots on the street - approximately 9,375 square feet - offering a rare level of space and privacy for the neighborhood. Zoned for the sought-after East Meadow School District and located just minutes from Eisenhower Park, premier shopping, and major parkways.
Property Features
Property Type: Residential - Single Family
Basement: Full, Partially Finished
Basement: Yes
Cooling: Central Air
Garage: 2.5
Heating: Electric, Heat Pump
Home Style: Colonial
Lot Size: 0.22 Acres
Taxes: $11,924
Year Built: 2024
Amenities
First Floor Bedroom
First Floor Full Bath
Eat-in Kitchen
Entrance Foyer
Formal Dining
Kitchen Island
Open Kitchen
Pantry
Primary Bathroom
Washer/Dryer Hookup
Feature Descriptions
Appliances: Dishwasher, Dryer, Microwave, Oven, Range, Refrigerator, Stainless Steel Appliance(s), Washer
Attic: Finished
Building Area Total: 1920
Days on Site: 4
Exterior: Frame
Flooring: Wood
Formal Dining: Yes
GarageY/N: Yes
Heating Zones: 2
Laundry: Laundry Room
Lot Features: Sprinklers In Front, Sprinklers In Rear
Number Of Kitchens: 1
On Market Date: 2026-07-15
Parcel Number: 2089-51-468-00-0019-0
Parking Features: Driveway
Patio And Porch: Deck, Porch
Rental Term: Monthly
Rooms Total: 10
Sewer: Public Sewer
Utilities: Electricity Connected
Water: Public
Local Schools
High School: East Meadow High School
Middle School: Woodland Middle School
Elementary School: Contact Agent
School District: East Meadow
Estimate Your Payment
Estimated Payment
$ 9,015.93 per month $7,584.77 Principal & Interest $993.67 Property Tax $437.50 Homeowner's InsuranceChange Payment Information
Listed By / Shown By
Listing By
Agency Name: World Prop Intl Sea to Sky
Agency Contact: 631-961-4626
Shown By
Agent Name: Robert Kane
Agent Phone: (516) 293-2323
Agency Title: Coldwell Banker American Homes


Member Participants (and their affiliated licensees, if applicable) shall indicate on their websites that IDX information is provided exclusively for consumers’ personal non-commercial use, that it may not be used for any purpose other than to identify prospective properties consumers may be interested in purchasing, that the data is deemed reliable but is not guaranteed by MLS GRID, and that the use of the MLS GRID Data may be subject to an end user license agreement prescribed by the Member Participant’s applicable MLS if any and as amended from time to time. MLS GRID may, at its discretion, require use of other disclaimers as necessary to protect Member Participant, and/or their MLS from liability.
Based on information submitted to the MLS GRID. All data is obtained from various sources and may not have been verified by broker or MLS GRID. Supplied Open House Information is subject to change without notice. All information should be independently reviewed and verified for accuracy. Properties may or may not be listed by the office/agent presenting the information.
Privacy Policy / DMCA Notice / ADA Accessibility


This site is hosted, designed and copyright
© 1994 - 2026 by
Delta Media Group, Inc. -- Patent Pending --
293 Bellmore Road | MLS# 1024769
This single family home located at 293 Bellmore Road, East Meadow, NY 11554 is currently listed for sale with an asking price of $1,499,990. This property was built in 2024 and has 6 bedrooms and 4 full baths with 2850 sq. ft. Bellmore Road is located within the East Meadow school district. Search East Meadow real estate on robertkane.cbamhomes.com today.