

BEDS5
BATHS4 full
SQUARE FEET3,596
MLS#824432
STATUSActive
PROPERTY TYPEResidential - Single Family
SCHOOLTri Valley
Property Description
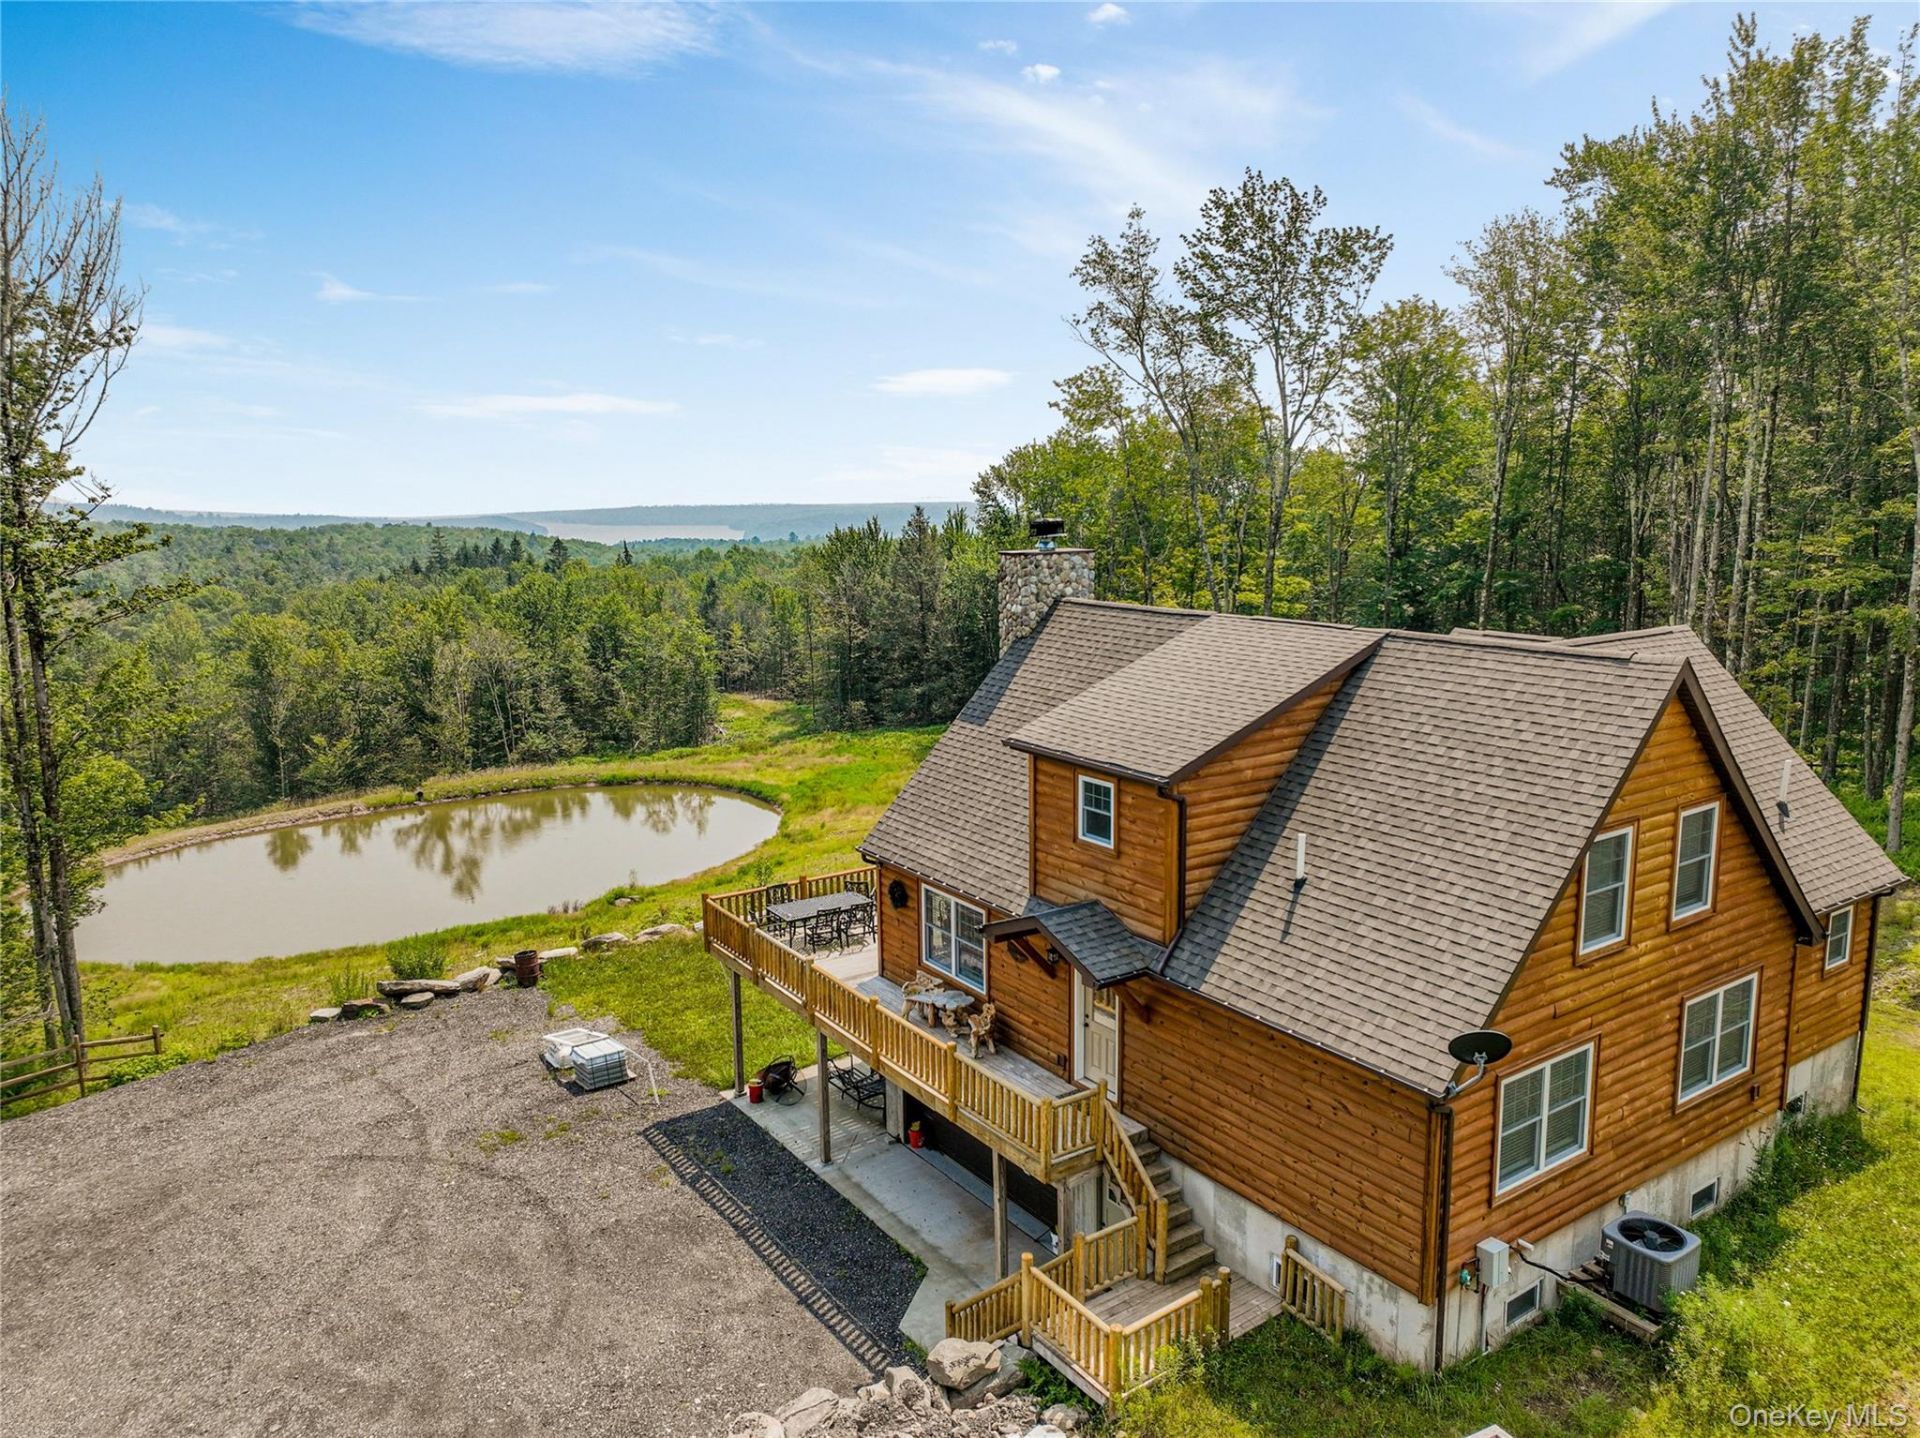
The Outdoors, near the top of Aden Hill Mountain at nearly 2,200 feet elevation, is what your well appointed luxury Western style Lodge is all about. Make this dramatic Home your own comfortable get-away with its high efficiency ''Energy Star Rating'' structure, HVAC, and appliances. The Lodge is faced with Tennessee Cedar log-style siding and has a log perimeter railing to wrap-around the Deck. This outdoor area is spacious enough for family gatherings and large group BBQ's looking out over the dramatic panorama across the Neversink Valley to the Neversink Reservoir and towards Thunder Hill and the Shawangunks. Be sure to open the links for the 360deg walkthru tour and the aerial video.Enter your Home to be greated by a massive Fieldstone Fireplace and Cathedral Ceiling in the Great Room on the Main Floor. There are Knotty Pine ceilings and walls throughout most of this five-bedroom Hacienda Style home, accompanied by traditional Rustic Ranch Timber details. The open space Gourmet Kitchen, with Granite counters, custom Hickory cabinets and Stainless-Steel Whirlpool appliances, welcomes all of the Chefs in your family. The Main Floor has the Family Room with an exit to the yard, large wrap around vista windows, a comfortable wood stove, and service bar. The Master Bedroom Suite with a private two-room full Bathroom, and two Guest Bedrooms sharing a full Bathroom. Upstairs is the quiet Library with a Juliette Balcony behind a Rustic Log railing overlooking the majestic open Great Room. Two Bedrooms with views of the Valley share a full Bathroom. The Lower Floor of your Home has the Entertainment Room, Game Room with Knotty Pine features, and Dry Bar with a full Bathroom, along with a two car garage with powered door and an exit to the yard. There are two large Closets for all of your Outdoor Gear.Near your Home is another four-car detached Garage/Workshop with ceilings tall enough to service construction equipment. Upstairs in this 50'x35' building is an open dormitory finished with Knotty Pine Tongue&Groove paneling and warm carpeted floor. There is also an additional above ground poured concrete barn foundation 65'x24' near the bottom of the driveway ready to build on.There are many activities available within the nearly one hundred acres of your Private Estate including hunting, fishing, hiking, ATV and snowmobiling for all enthusiasts. Enjoy this rural Region less than two hours from New York City, via Palisades Pkwy to Rt 6 to Rt 17 to Exit 100A (Liberty) for Rt 55 northeast towards the Neversink Re
Property Features
Property Type: Residential - Single Family
Cooling: Central Air, Ductless, Electric, ENERGY STAR Qualifie
Fireplaces: 3
Garage: 6
Heating: ENERGY STAR Qualified Equipment, Forced Air, Heat Pu
Home Style: Craftsman, Estate, Hi Ranch, Log, Modern
Lot Size: 97.00 Acres
Taxes: $8,506
Year Built: 2020
Amenities
First Floor Bedroom
First Floor Full Bath
Beamed Ceilings
Breakfast Bar
Built-in Features
Cathedral Ceiling(s)
Ceiling Fan(s)
Chandelier
Chefs Kitchen
Double Vanity
Dry Bar
Eat-in Kitchen
ENERGY STAR Qualified Door(s)
Entertainment Cabinets
Entrance Foyer
Formal Dining
Galley Type Kitchen
Granite Counters
High Ceilings
High Speed Internet
Low Flow Plumbing Fixtures
Primary Bathroom
Master Downstairs
Natural Woodwork
Open Floorplan
Open Kitchen
Pantry
Recessed Lighting
Smart Thermostat
Storage
Wa
Balcony
Gas Grill
Mailbox
Feature Descriptions
Accessibility: Accessible Common Area, Accessible Full Bath, Accessible Hallway(s), Accessible Kitchen Appliances, Visitor Bathroom
Appliances: Cooktop, Dishwasher, Dryer, Electric Cooktop, Electric Oven, Electric Range, Electric Water Heater, ENERGY STAR Qualified Appliances, Exhaust Fan, Microwave, Oven, Range, Refrigerator, Stainless Steel Appliance(s), Washer, Wine Refrigerator
Association Fee: $0
Building Area Total: 3596
Exclusions: Furniture, Furnishings, Equipment, machines by separate agreement
Exterior: Advanced Framing Technique, Cedar, Energy Star, Log S
Fencing: Partial
Fireplace Features: Family Room, Free Standing, Gas, Living Room, Masonry, Wood Burning, Wood Burning Stove
Fireplace Y/N: Yes
Flooring: Carpet, Ceramic Tile, Hardwood, Wood
Formal Dining: Yes
Frontage: 400
GarageY/N: Yes
Green Building Verification: NGBS New Construction
Heating Zones: 3
House Faces: South
Included In Taxes: Trash
Inclusions: buildings and land only
Laundry: In Hall
Lot Dimensions: 97+ Acres
Lot Features: Front Yard
Number Of Kitchens: 2
On Market Date: 2026-07-14
Other Structures: Barn(s), Garage(s), Pergola, Workshop
Parcel Number: 29.-1-12.1
Parking Features: Common, Driveway, Garage, Garage Door Opener, Heated Garage, Off Street, Oversized, Parking Lot, Private
Parking Total: 20
Patio And Porch: Deck, Patio, Terrace, Wrap Around
Rental Term: Monthly
Road Responsibility: Public Maintained Road
Rooms Total: 17
Security Features: Security Gate, Smoke Detector(s), Video Cameras
Seller Concession: Yes
Seller Concession Amount:: 1.00
Sewer: Septic Tank
Special View Info: Lake, Mountain(s), Panoramic, Park/Greenbelt, Skyline,
Utilities: Cable Connected, Electricity Connected, Phone Connected, Propane, Sewer Connected, Trash Collection Private, Underground Utilities, Water Connected
Water: Well
Waterfront Features: Pond, Stream
Window Features: Blinds, Double Pane Windows, ENERGY STAR Qualified Windows, Insulated Windows, New Windows, Oversized Windows, Screens
Local Schools
High School: Tri-Valley Secondary School
Middle School: Tri-Valley Secondary School
Elementary School: Tri-Valley Elementary School
School District: Tri Valley
Estimate Your Payment
Estimated Payment
$ 8,725.80 per month $7,579.76 Principal & Interest $708.83 Property Tax $437.21 Homeowner's InsuranceChange Payment Information
Listed By / Shown By
Listing By
Agency Name: Four Seasons Sothebys Intl
Agency Phone: 845-684-0084
Shown By
Agent Name: Robert Kane
Agent Phone: (516) 293-2323
Agency Title: Coldwell Banker American Homes


Member Participants (and their affiliated licensees, if applicable) shall indicate on their websites that IDX information is provided exclusively for consumers’ personal non-commercial use, that it may not be used for any purpose other than to identify prospective properties consumers may be interested in purchasing, that the data is deemed reliable but is not guaranteed by MLS GRID, and that the use of the MLS GRID Data may be subject to an end user license agreement prescribed by the Member Participant’s applicable MLS if any and as amended from time to time. MLS GRID may, at its discretion, require use of other disclaimers as necessary to protect Member Participant, and/or their MLS from liability.
Based on information submitted to the MLS GRID. All data is obtained from various sources and may not have been verified by broker or MLS GRID. Supplied Open House Information is subject to change without notice. All information should be independently reviewed and verified for accuracy. Properties may or may not be listed by the office/agent presenting the information.
Privacy Policy / DMCA Notice / ADA Accessibility


This site is hosted, designed and copyright
© 1994 - 2026 by
Delta Media Group, Inc. -- Patent Pending --
376 Aden Hill Road | MLS# 824432
This single family home located at 376 Aden Hill Road , Neversink, NY 12765 is currently listed for sale with an asking price of $1,499,000. This property was built in 2020 and has 5 bedrooms and 4 full baths with 3596 sq. ft. Aden Hill Road is located within the Tri Valley school district. Search Neversink real estate on robertkane.cbamhomes.com today.